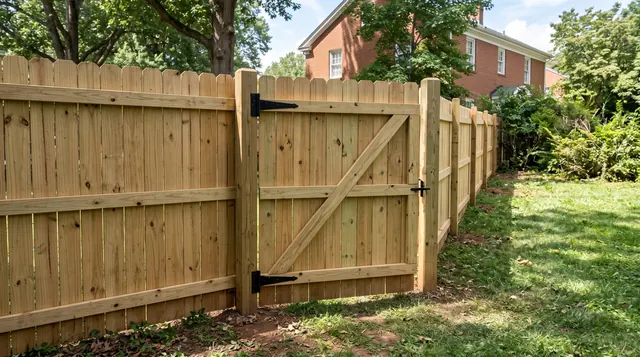
Gate cost depends on the usable opening, frame, supports, hardware and site conditions. Price it separately from fence footage. A walk gate, a manual vehicle entrance and a powered gate system have different scopes, so one per-foot fence range will not describe them accurately.
Charlottesville Fence & Gate helps property owners plan fence and gate work across the Charlottesville area, with installation managed through fully licensed and insured contractors.
The decision to work through
Start with what passes through and how the gate moves. The opening can change the support size and hardware, while slope can change the workable operation. Removal of an old assembly and changes to adjoining fencing also belong in the estimate. We develop a project price from that scope rather than attaching a generic gate allowance to every fence.
Give the opening its own specification
A gate is a moving assembly within a mostly stationary fence. Its frame, posts, hinges and latch need to work together at the chosen span. The usable opening is the clear space left for people or equipment after the supports and hardware are accounted for. It can differ from the nominal size used to describe the gate.
Show what must pass through: a mower, wheelbarrow, trailer or everyday pedestrian route. Also show where the leaf can move and where it will rest when open. Slope, planting and parked vehicles can interfere even when the closed gate looks well positioned. A latch should be reachable by the intended user without making the enclosure awkward to secure. Plan these details with the fence so that a convenient opening is not squeezed into the only remaining space.
Check the vehicle approach before choosing the gate
The width of a vehicle is only one part of a driveway-gate plan. A trailer may need to turn before reaching the opening, and the driver needs space to wait while the gate is opened. Show the approach, public-road connection and any place vehicles regularly park. Do not assume the road shoulder can serve as a waiting area.
A swing gate needs a clear arc on the property and suitable ground beneath it. A sliding system needs room for the leaf to travel beside the opening and supports appropriate to that system. A double swing can divide the span between leaves, but it still needs a closing arrangement and suitable posts. Manual access is the scope discussed here. Powered operation introduces a separate safety, equipment and electrical design; it is not included by choosing a gate that might later accept an operator.
Bring the plan into focus
Get an Estimate. Send the address, photos and the question you are trying to resolve.
Put the walk gate on the route people use
An everyday gate should connect useful places: the back door and path, the driveway and yard, or the garden and tool storage. A convenient position reduces the temptation to leave the opening unsecured. Check the space with the leaf open as well as closed so it does not occupy the only standing room or catch on planting.
Plan for the things people carry or push through. A clear opening that works for walking may not accommodate a wheelbarrow or mower. Hinges, stops and the latch need to suit the frame and the intended use. Do not rely on a residential yard-gate detail for a swimming-pool barrier; that use has separate requirements for the complete barrier and gate arrangement. Explain the purpose at the start so the chosen opening is appropriate before the fence line is fixed.
Posts and footings carry the work
Posts support the fence, but they do not all carry the same load. A line post supports the intervening run. A corner, end or gate post may also resist tension, a change of direction or the weight of a moving gate. Simply matching the appearance of the existing posts does not establish that they are suitable for the new system.
Embedment and footing dimensions depend on the selected fence, soil, exposure and loads. A taller solid screen has different demands from an open rail boundary. Ground that looks firm at the surface can behave differently at the proposed footing. The specification should identify the installation method and the relevant product requirements. We work through those decisions with the installation contractor; a single universal hole depth is not an adequate plan for every property or gate.
Make the estimate describe the same finished fence
A useful estimate identifies the route, footage, material, height, board or panel arrangement and gate openings. It should say what removal is included and what happens to old concrete. Finish work, survey services and approval fees should be visible rather than hidden in a vague expectation that everything is covered.
Compare proposals against that description. A lower total may reflect a different product, fewer gates or less removal. Ask about the difference before deciding that two prices cover the same work. For standard residential installation, the Charlottesville-area starting range is about $20 to $45 per linear foot. Gates and unusual site work add to that fence-run budget. Horse facilities, commercial security systems and temporary construction enclosures need their own project scope rather than a residential price applied to a different job.
Settle inclusions and exclusions before comparing totals
Gate project cost inclusions and exclusions should name the frame, posts, hinges, latch, closure hardware and adjoining fence changes. Identify any removal and concrete extraction. A powered operator, electrical work and protective devices are separate from a manual gate scope. Compare estimates against that same list so an apparently lower total does not conceal missing access or support work.
Questions before you decide
What information is most useful at the start?
The address, proposed route, intended purpose and photos help define the question. Add the product information or existing-fence details when you have them.
Can a photograph settle the whole scope?
Photos help with the first discussion, but they do not establish hidden conditions, boundaries or approval. Keep those questions separate from the appearance of the fence.
What is the next step?
Choose the outcome you need, identify the unresolved decisions and request an estimate with that information. The written scope should describe the system and work before installation.
Related service and guides
- Gate Installation in Charlottesville, VA
- Fence planning guide for the Charlottesville area
- Fence installation cost in the Charlottesville area
- Survey before fence installation
- What happens during fence installation
Get an Estimate. Tell us where the property is and what needs to change.