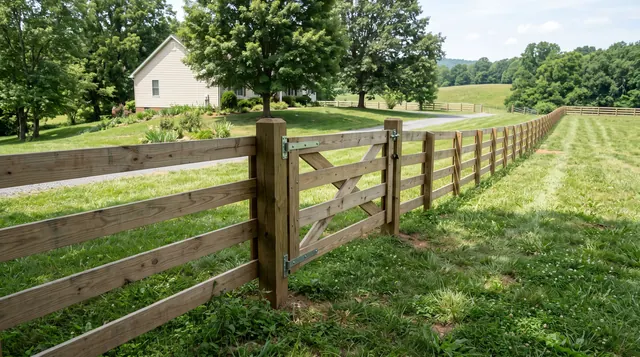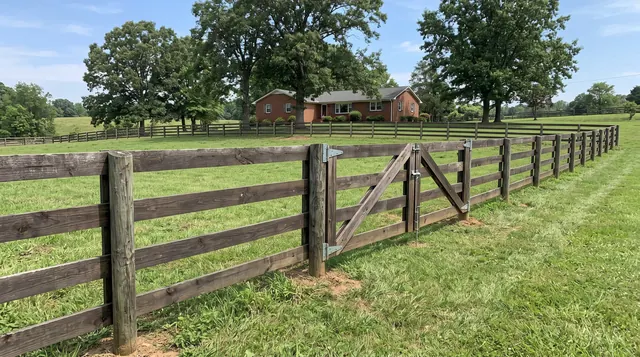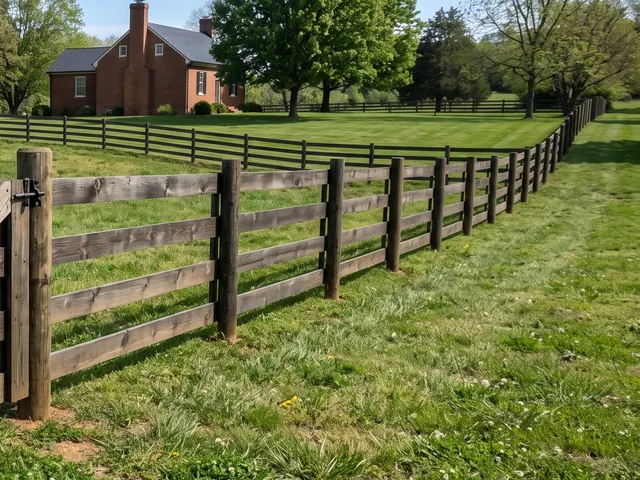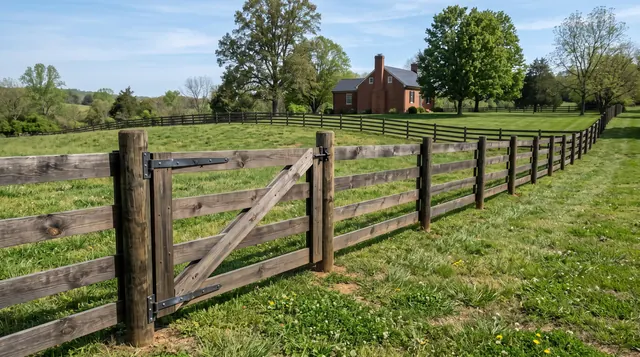
A pasture boundary and a small turnout paddock put different demands on the fence. Start with the horses and how the property operates: turnout routes, water access, tractors and the gates used every day. Equestrian fencing needs a containment plan rather than a decorative rail selected by appearance.
Charlottesville Fence & Gate offers horse fence installation across Charlottesville and the surrounding service area. We manage the work through fully licensed and insured contractors.
Start with the finished result
Charlottesville-area horse properties can need board fencing, horse-rated mesh or a suitable rail system. Product choice must account for visibility, openings and behavior. We do not describe a fence as universally horse-safe or promise that it prevents every escape or injury.
What happens at the project review
Send the project address, approximate footage and photos showing the line from both ends. Include the openings and the approach to the work area. We review the purpose, materials and retained components, then develop the installation scope. Any unresolved boundary, access or approval question stays visible before the layout is finalized.
Plan pasture and paddock fencing around the horses
Horse pasture fencing and a smaller turnout paddock serve related but different patterns of use. Identify the horses, their size and behavior, the time spent in the enclosure and the routes between housing, water and turnout. A fence that defines a field visually is not automatically an appropriate containment system.
Board horse fencing, horse-rated woven mesh and horse-rated polymer rails require product-specific selection. Mesh opening suitability, visibility, attachment and the condition of the whole perimeter matter. Avoid exposed sharp edges and protruding fasteners, and isolate a damaged area from use until it has been addressed. No material makes an enclosure injury-proof. The aim is a coherent layout and system that suits the animals and can be inspected and maintained, with advice from the relevant equine and product specialists where needed.
Brace ends and corners for the selected system
Tensioned mesh transfers force to ends, corners and gate supports. Those locations need the bracing arrangement specified for the actual system and ground. Pulling fabric tighter will not correct an inadequate end assembly. Loss of tension can change the shape of the fence and create openings that were not present when it was first installed.
Horses may also rub or lean on the boundary, adding a different load from the fabric tension. Review rails, fasteners and post attachments as parts of the same enclosure. At gateways, account for the change between the fixed fence and moving leaf, including the ground gap. A pasture gate used by a tractor has different clearance and approach needs from a pedestrian opening. Plan both without leaving a casual gap that undermines the surrounding containment.
Distinguish an open boundary from an animal enclosure
Split-rail and ranch-rail designs create a visible boundary with substantial open space between rails. That openness may be exactly what you want along a frontage or garden edge. It does not make the same assembly suitable for containing a dog or horse without further design decisions.
Adding mesh is a system choice, not merely an accessory to mention at the end. Mesh opening, attachment and the ground transition need to suit the intended animal and the support arrangement. A decorative residential rail should not be described as horse containment simply because the finished fence looks similar from a distance. Define the job first, then select the rail, mesh and gate details that can do it. The accepted drawing should show where open boundary sections change to enclosed sections.
Posts and footings carry the work
Posts support the fence, but they do not all carry the same load. A line post supports the intervening run. A corner, end or gate post may also resist tension, a change of direction or the weight of a moving gate. Simply matching the appearance of the existing posts does not establish that they are suitable for the new system.
Embedment and footing dimensions depend on the selected fence, soil, exposure and loads. A taller solid screen has different demands from an open rail boundary. Ground that looks firm at the surface can behave differently at the proposed footing. The specification should identify the installation method and the relevant product requirements. We work through those decisions with the installation contractor; a single universal hole depth is not an adequate plan for every property or gate.
Plan this project with us
Get an Estimate. Tell us what needs to change and send photos of the route and openings.
Give the opening its own specification
A gate is a moving assembly within a mostly stationary fence. Its frame, posts, hinges and latch need to work together at the chosen span. The usable opening is the clear space left for people or equipment after the supports and hardware are accounted for. It can differ from the nominal size used to describe the gate.
Show what must pass through: a mower, wheelbarrow, trailer or everyday pedestrian route. Also show where the leaf can move and where it will rest when open. Slope, planting and parked vehicles can interfere even when the closed gate looks well positioned. A latch should be reachable by the intended user without making the enclosure awkward to secure. Plan these details with the fence so that a convenient opening is not squeezed into the only remaining space.
Check the vehicle approach before choosing the gate
The width of a vehicle is only one part of a driveway-gate plan. A trailer may need to turn before reaching the opening, and the driver needs space to wait while the gate is opened. Show the approach, public-road connection and any place vehicles regularly park. Do not assume the road shoulder can serve as a waiting area.
A swing gate needs a clear arc on the property and suitable ground beneath it. A sliding system needs room for the leaf to travel beside the opening and supports appropriate to that system. A double swing can divide the span between leaves, but it still needs a closing arrangement and suitable posts. Manual access is the scope discussed here. Powered operation introduces a separate safety, equipment and electrical design; it is not included by choosing a gate that might later accept an operator.
Follow the grade without losing the purpose
Ground level can change significantly between the ends of a fence run. A rackable system follows a slope within the limits of its particular panels. A stepped layout keeps sections level and changes elevation between them. Neither approach automatically solves every problem: stepping can leave a larger space under a panel, while racking changes the relationship between the infill and the ground.
The right choice depends on what the enclosure must do. A decorative boundary may tolerate a gap that would defeat a small-dog enclosure. A privacy screen can lose coverage when the viewer stands uphill. Review the route from both sides and include the gate area, where a moving leaf needs clearance through its entire travel. The final layout should describe these transitions rather than leave them to be improvised after the posts are installed.
Corners and transitions deserve a close look
A corner changes the direction of the fence and may also change the loads carried by its supports. A junction between materials can create a different spacing or attachment problem from a straight run. Those points deserve attention on the plan because they are where a simple per-foot description often leaves important work undefined.
Show connections to existing fencing, walls and buildings. Do not assume the new fence can be fixed to another structure without reviewing the attachment and ownership. Where a gap matters for containment, explain how the transition will close without blocking a drain or interfering with a moving gate. Where appearance matters most, compare the view of the corner from both sides. A consistent top line is useful, but it should not conceal an unsuitable support or an unworkable opening.
Plan the route for materials and equipment
The installation route is not always the same as the delivery route. A driveway may accommodate a vehicle while a narrow side passage limits what can reach the fence line. Steps, overhead branches, soft ground and an existing gate can change the handling or excavation method.
Send photos showing the approach from the street as well as the proposed fence. Tell us what must be protected, where materials can be staged and whether another owner controls any part of the access. Permission to enter a neighboring yard or shared drive should be settled before the work is scheduled. Do not assume a public path or open space is available for delivery. With access understood, the scope can describe the method and any necessary protection rather than build an estimate around equipment that cannot reach the work.
Keep a useful record of the finished scope
Keep the accepted route drawing, product identification and description of retained components together. If maintenance instructions are supplied for a finish or gate system, store them with that record. A future damaged-panel inquiry is easier to assess when the material and profile can be identified.
Photograph the completed line and gate arrangement for your own records. Do not use a photograph as a substitute for a survey or approval document; it records appearance, not the legal boundary. Note which old footings were removed and which were left in place if that was part of the scope. When later landscaping or building work is planned, that information can help explain what is already underground and what should be reviewed before the fence is altered.
Compare the actual choices
| Choice | Useful when | Check before deciding |
|---|---|---|
| Board horse fence | Visible rail boundary for equine use | Openings, attachments and condition |
| Horse-rated mesh | Defined mesh containment system | Opening suitability, tension and bracing |
| Horse-rated polymer rail | Product-specific rail option | Visibility, supports and product limits |
Turnout openings and secure closure
Horse turnout enclosures need deliberate transitions around posts and gates. Fence gaps and transitions can become escape or entrapment points even when the long runs appear sound. Horse rubbing or leaning adds loading to posts, rails and attachments, so inspect the whole system rather than only the visible face. Gate latch placement and secure closure should suit the daily handling routine while remaining appropriate for the horses. Do not leave a vehicle opening casually closed by a temporary loose panel.
Questions about horse fence installation
Can you fence for foals or smaller equines?
Describe the animals at the start. Openings, height and transitions need a system selected for their size and behavior rather than a generic adult-horse assumption.
Are electric offsets included?
They are a separate specialist option. Do not assume an energizer, electrical work or electric-fence installation is part of the physical enclosure scope.
What should I send for an estimate?
Send the address, a sketch or approximate length, photos and the purpose of the fence. Mark each gate and any old fencing to remove.
What can change the installation method?
The chosen system, ground conditions, slope and access can change how the work is carried out. Those items belong in the scope before installation.
Can the new work connect to another fence?
Show the junction and identify who owns the retained section. Its condition and attachment details need review before a connection is accepted.
Related services and planning
- Gate Installation in Charlottesville, VA
- Fence Replacement in Charlottesville, VA
- Wood Fence Installation in Charlottesville, VA
- Fence planning guide for the Charlottesville area
- Fence installation cost in the Charlottesville area
Get an Estimate for Horse Fence Installation. Send the location and the result you want from the finished work.