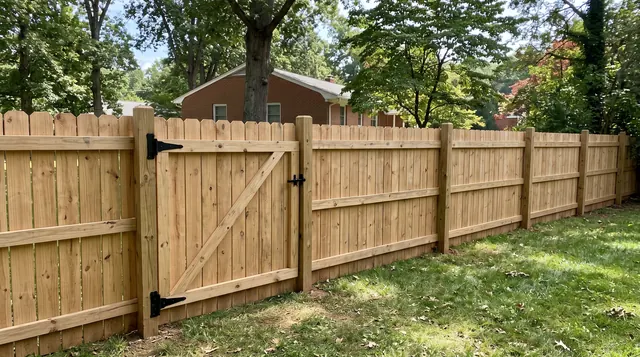
The answer depends on the address, fence use and proposed layout. Check building and zoning requirements separately, then any private covenants. A building-permit exemption does not establish that a fence can be placed anywhere or built to any height.
Charlottesville Fence & Gate helps property owners plan fence and gate work across the Charlottesville area, with installation managed through fully licensed and insured contractors.
The decision to work through
Begin with the city or county responsible for the parcel. Charlottesville city, Albemarle County and the other jurisdictions in the service area do not share one fence rule. Ask how the height is measured on sloping ground, whether street frontage changes the review and whether a special district or pool use affects the proposal.
Separate public approval from private requirements
Begin with the jurisdiction for the actual address. A Charlottesville mailing address does not by itself tell you that the city administers the property. Building review, zoning restrictions, visibility near an entrance and any special property conditions are separate questions. An exemption from a building permit does not necessarily settle the others.
Association covenants and architectural review also operate separately from public approval. Obtain the requirements that apply to your property and submit the actual proposed design when a review is needed. Include the material, height, route and gate locations. Approval of a neighbor's fence, or a style visible elsewhere in the neighborhood, is not approval of yours. Keep the accepted drawing with the project information so the selected system and installed route can be checked against the same description.
Establish the route before placing the posts
A fence marks the line where it is built; it does not establish the legal property boundary. Start with the survey or plat and any recorded documents affecting the route. An old fence may have been placed inside the property, moved around a tree or built with a neighbor's informal agreement. A line on a public mapping website is useful for orientation, but it is not a substitute for resolving an uncertain boundary.
Identify the corners before ordering sections. If the route changes after the posts are set, the correction can involve more than moving a few boards. Gates, panel lengths and the appearance of the return all depend on those positions. Tell us about disputed or missing markers early so that the installation layout can wait for the right boundary evidence.
Bring the plan into focus
Get an Estimate. Send the address, photos and the question you are trying to resolve.
Follow the grade without losing the purpose
Ground level can change significantly between the ends of a fence run. A rackable system follows a slope within the limits of its particular panels. A stepped layout keeps sections level and changes elevation between them. Neither approach automatically solves every problem: stepping can leave a larger space under a panel, while racking changes the relationship between the infill and the ground.
The right choice depends on what the enclosure must do. A decorative boundary may tolerate a gap that would defeat a small-dog enclosure. A privacy screen can lose coverage when the viewer stands uphill. Review the route from both sides and include the gate area, where a moving leaf needs clearance through its entire travel. The final layout should describe these transitions rather than leave them to be improvised after the posts are installed.
Set the frontage and the everyday opening
A picket fence defines an edge through its posts, rails and individual upright members. Picket shape, spacing and top profile influence the appearance, but the location of the line often matters more to everyday use. Leave room for the path, planting and the gate swing you need rather than treating the property edge as an automatic installation route.
Street-facing work needs a review of visibility and the public right-of-way. A low decorative fence can still be poorly placed near a driveway or corner. An existing hedge, sidewalk edge or mowing line is not reliable proof of the legal boundary. If the picket fence is also expected to contain an animal, evaluate the openings and ground gaps separately. The attractive front elevation and the functional enclosure should be part of the same accepted plan.
Pool use changes the entire barrier discussion
A pool barrier is a coordinated enclosure, including gates and any other elements that form part of it. A decorative fence, a dog fence or a tall panel should not be assumed to satisfy that separate purpose. Openings, climbable features, gate operation and the layout around the pool all need review under the requirements applicable to the property.
Raise the pool use before selecting the product. Official safety guidance helps explain the questions, but the local authority and the actual installation requirements govern the project. Keep the pool protected while adjacent fence work is underway and arrange an appropriate alternative barrier when needed. This planning information is not a substitute for an inspection or a claim that an unreviewed fence is compliant. A pool-specific installation scope must be confirmed before that work is accepted.
Ask about setbacks as well as height
Property setbacks and fence height restrictions are different questions. Ask the responsible authority whether the proposed line, frontage, sight lines or particular use introduces an offset or height condition. Show the building, corners and changes in ground level on the drawing. Do not assume that a general allowance for a fence removes a driveway-visibility restriction or an applicable private requirement.
Questions before you decide
What information is most useful at the start?
The address, proposed route, intended purpose and photos help define the question. Add the product information or existing-fence details when you have them.
Can a photograph settle the whole scope?
Photos help with the first discussion, but they do not establish hidden conditions, boundaries or approval. Keep those questions separate from the appearance of the fence.
What is the next step?
Choose the outcome you need, identify the unresolved decisions and request an estimate with that information. The written scope should describe the system and work before installation.
Related service and guides
- Fence Installation in Charlottesville, VA
- Fence planning guide for the Charlottesville area
- Fence installation cost in the Charlottesville area
- Survey before fence installation
- What happens during fence installation
Get an Estimate. Tell us where the property is and what needs to change.